
Primary on Main

Address
4950 River Hills Drive, Denver, NC
Price
$ 1,145,000
Property Attributes
- ID#4356776
- TypeSingle Family
- Listing Status Active
- CountyCATAWBA
- CityDenver
- AreaCatawba County
- NeighborhoodPebble Bay
- Zip28037
- StyleTraditional
- Year Built2006
- Price$ 1,145,000
- Bedrooms4
- Full Bathrooms3
- Half Bathrooms1
- Sqr Footage4484
- Lot Size1 Acres
Data Source:
Canopy MLS
Property Description
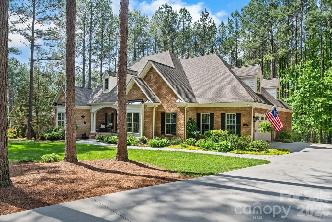
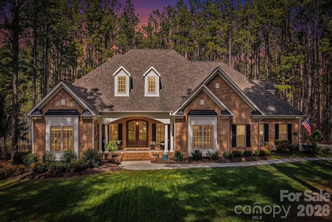
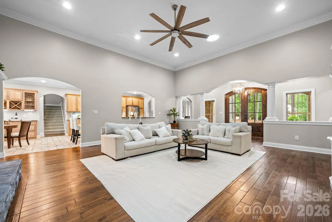
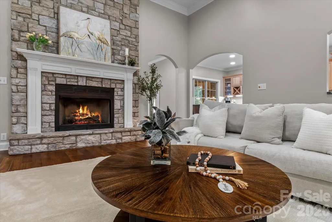
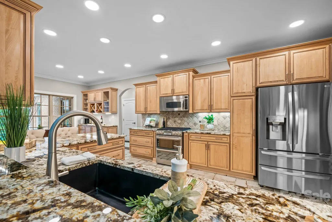
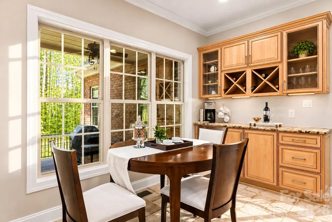
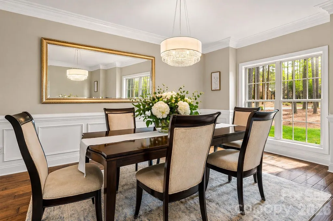
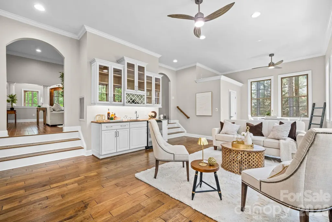
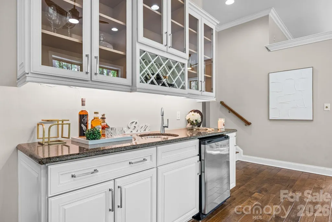
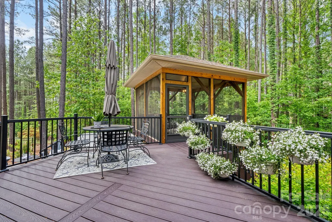
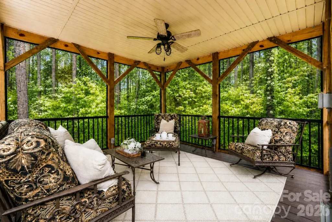
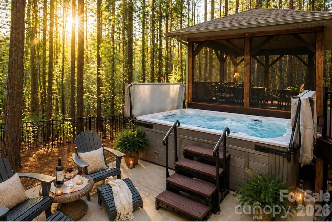
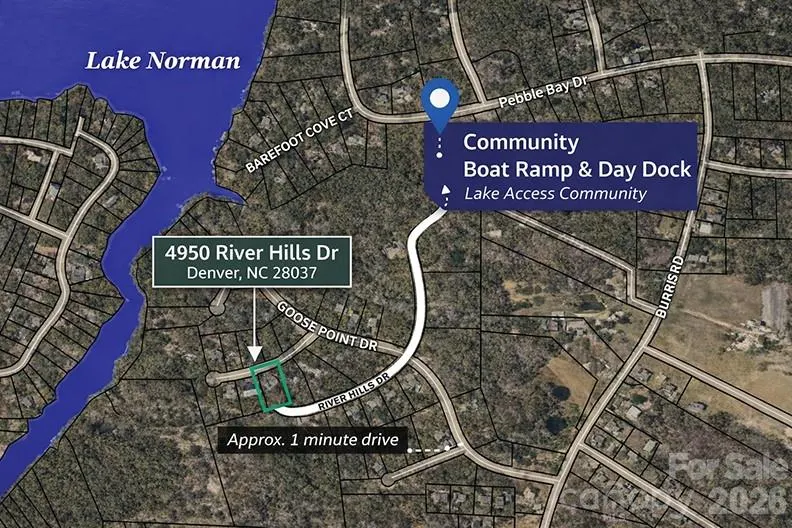
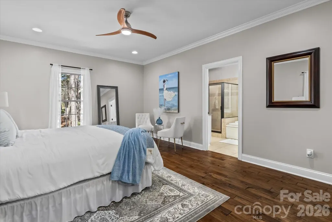
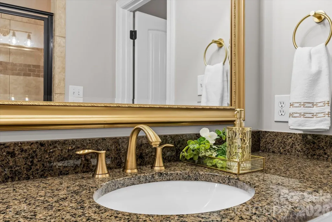
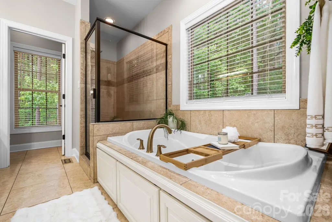
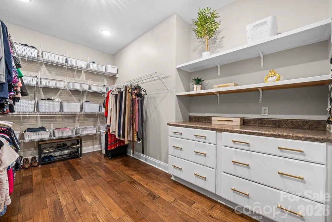
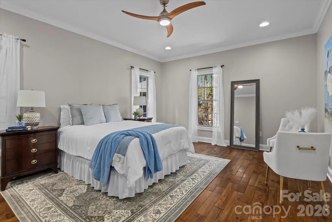
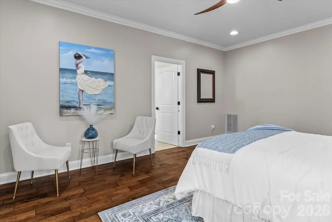
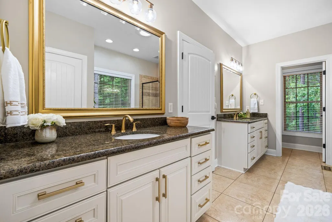
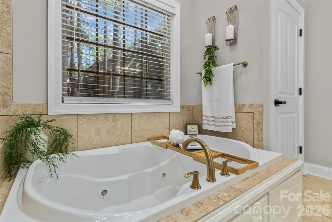
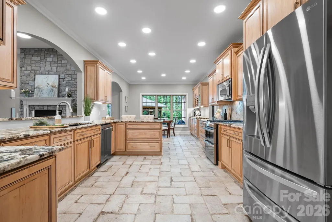
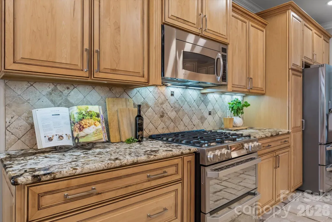
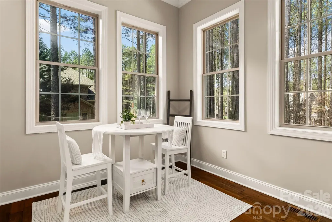
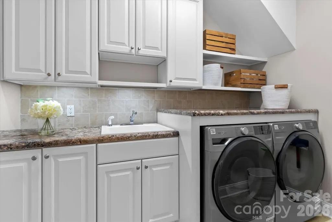
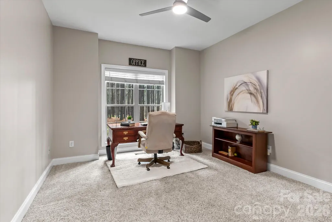
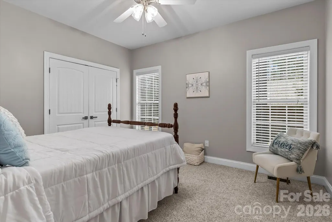
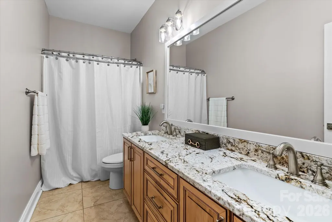
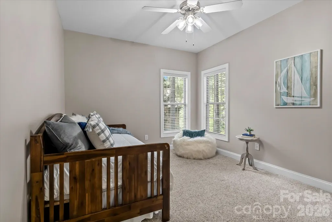
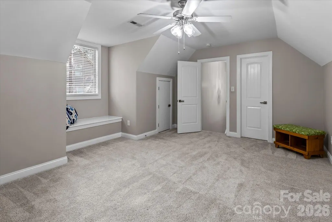
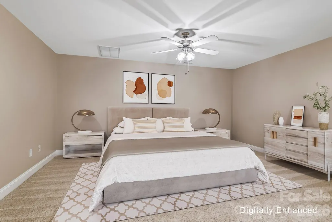
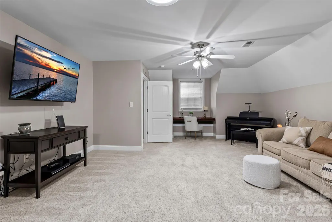
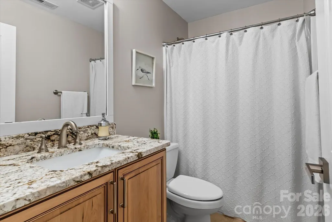
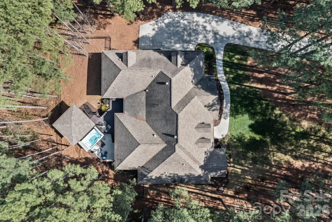
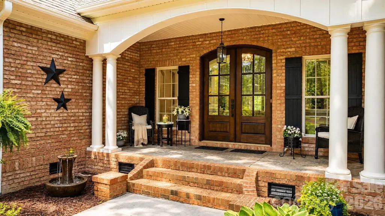
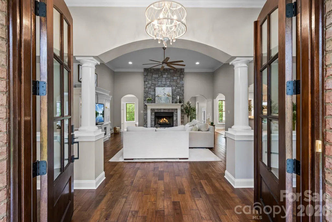
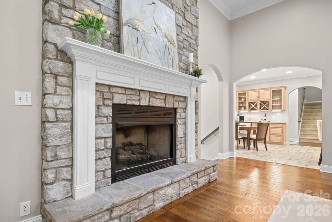
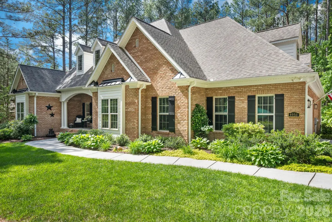
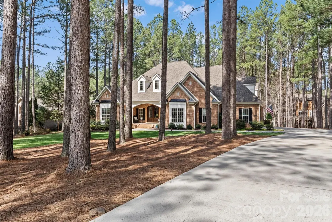
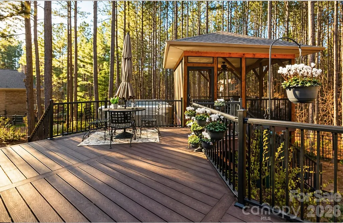
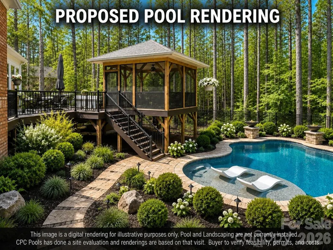
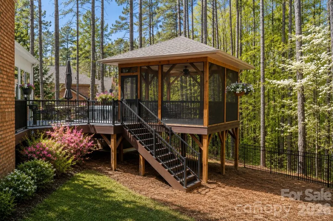
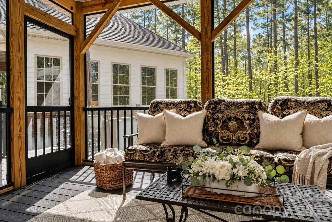
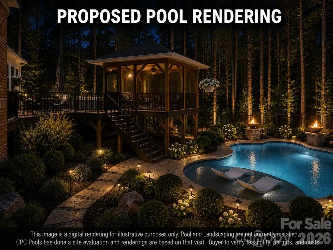
Experience Lake Norman living in a gated, lake-access community with private boat ramp and day dock—just minutes from everything, yet tucked into a peaceful wooded cul-de-sac. PRE-INSPECTED for added confidence, this extensively updated and meticulously maintained home offers room to create a resort-style pool retreat. Major improvements include two new HVAC systems (2023/24) with UV light air purification, fresh interior paint, new wood floors, designer interior/exterior lighting (2025), updated cabinetry, new hardware and plumbing fixtures, new bedroom carpet (2025), exterior paint (2025), and a new garage door, opener, and springs (2025). Additional updates include a complete kitchen remodel, new deck and screened porch, a year-round swim spa and patio (2022), fencing (2022), and a fully encapsulated crawlspace. This 4,484 sf full-brick home stands out with soaring 12’ ceilings, rich wood floors, designer lighting, and a floor-to-ceiling stone fireplace anchoring the main living space. The kitchen is designed for both everyday living and entertaining, featuring custom cabinetry, granite countertops, high-end appliances (gas stove top), a large breakfast bar, and a dedicated coffee and wine bar—all overlooking the private backyard. Main-level living includes a spacious primary suite with sitting area, custom walk-in closet, and spa-like bath with dual vanities, stone shower, and jetted tub. Additional spaces include a dedicated office, bonus room, stylish bar/lounge, secondary en-suite, and two additional generously sized bedrooms. Outdoor living is where this home truly shines—a large deck, screened porch nestled among the trees, patio, fire pit, year-round swim spa, and fenced backyard extending beyond the current fence line create a private retreat that’s hard to find at this price point Located just 3–4 miles from shopping, dining, and daily conveniences, with an easy commute to Charlotte—this home offers the lifestyle buyers are looking for, without compromise.
| Elementary School | Middle School | High School |
|---|---|---|
| Sherrills Ford Elementary School | Mill Creek Middle School | Bandys High School |
| Price History | |
|---|---|
| 3/13/2026 | Listed $1,200,000 |
| 4/14/2026 | 1$1,195,000 |
| 5/6/2026 | 5$1,145,000 |
General Features
| Living Area | 4484 |
|---|---|
| Sewer | Septic Installed |
| Heating | Electric,ENERGY STAR Qualified Equipment,Heat Pump |
| Cooling | Central Air,Electric |
| Utilities | Fiber Optics,Propane,Underground Power Lines |
| Roof | Architectural Shingle |
| Appliances | Bar Fridge,Convection Microwave,Dishwasher,Double Oven,Filtration System,Gas Cooktop,Ice Maker,Microwave |
| HOA Fee | 1510 |
| Garage Spaces | 2 |
| Patio/Porch Features | Covered,Deck,Enclosed,Rear Porch,Screened |
| Architectural Style | Traditional |
| Pool Features | Fenced,Pool/Spa Combo |
| Security Features | Carbon Monoxide Detector(s),Smoke Detector(s) |
| Construction Materials | Brick Full |
| Year Built | 2006 |
| Levels | One and One Half |
| Property Subtype | Single Family Residence |
| Parcel Number | 3696047388640000 |
| Waterfront Features | Boat Ramp – Community,Boat Slip – Community,Paddlesport Launch Site - Community,Retaining Wall |
| Community Features | Boat Storage,Gated,Lake Access,Recreation Area,RV Storage,Street Lights |
| Accessibility | Two or More Access Exits |
| Assoc Fee Paid Per | Annually |
| County | Catawba |
| New Construction | No |
| Property Type | Residential |
| HOA | Yes |
| Subdivision Name | Pebble Bay |
| Garage Y/N | Yes |
| Full Baths | 3 |
| Directions | Just off of Highway 16 Denver. Campground Rd to Catawba Burris,Left onto Goose Point. Gate Entry. Left onto River Hills Dr. Home is 2nd from cul-de-sac on right hand side. |
| High School | Bandys |
| City | Denver |
| Body of Water | Lake Norman |
| Senior Community Y/N | No |
| Open Parking Spaces | 4 |
| Lot Size Units | Acres |
| Carport Y/N | No |
| Elementary School | Sherrills Ford |
| Middle/Junior High School | Mill Creek |
| Additional Parcels Y/N | No |
| Virtual Tour | https://tours.markjacobsproductions.com/4950-River-Hills-Dr/idx |
| Standard Status | Active |
| CAR_HOASubjectTo | Required |
| Construction Type | Site Built |
| Restrictions | Architectural Review,Building,Livestock Restriction,Manufactured Home Not Allowed,Modular Not Allowed |
| Tax Assessed Value | 878000 |
| Virtual Tour | https://tours.markjacobsproductions.com/4950-River-Hills-Dr/idx |
| Listing Terms | Cash,Conventional |
Interior Features
| Interior Amenities | Attic Walk In,Breakfast Bar,Entrance Foyer,Pantry,Split Bedroom,Storage,Walk-In Closet(s),Wet Bar,Whirlpool |
|---|---|
| Flooring | Carpet,Tile,Wood |
| Fireplace Features | Gas Log,Great Room,Propane |
| Basement (Y/N) | No |
| Window Features | Insulated Window(s),Window Treatments |
| Fireplace Y/N | Yes |
| Above Grade Finished Area | 4484 |
| Half Baths | 1 |
| Laundry Features | Electric Dryer Hookup,Utility Room |
| Total Bedrooms | 4 |
| Total Baths | 4 |
| SqFt Main | 3342 |
| SqFt Garage | 628 |
| SqFt Upper | 1142 |
| Bedroom | 3 |
Exterior Features
| Exterior Amenities | Fire Pit,In-Ground Irrigation |
|---|---|
| Fencing | Back Yard,Fenced |
| Parking Features | Attached Garage,Garage Faces Side,Keypad Entry |
| Lot Features | Cul-De-Sac,Wooded |
| Water Source | Community Well |
| Lot Size Area | 1 |
| Foundation Details | Crawl Space |
| Road Surface Type | Concrete,Paved |
| Other Parking | Oversized Garage with workspace,workbench & cabinets included |
| Other Equipment | Fuel Tank - Leased |
| Road Responsibility | Publicly Maintained Road |
| Main Level Garage YN | Yes |
Amenities
- Foreclosure
- Views
- Short Sale
- New Construction
- Adult 55+
- Lease To Own
- No HOA Fees
- Furnished
- Primary On Main
- Air Conditioning
- Seller Finance
- Green
- Fixer Upper
- Horse
- Golf
- Fireplace
- Deck
- Garage
- Basement
- Pool
Property vs Single Family Average in 28037
Price
Year Built
Visits

 Copyright 2026 Triangle MLS, Inc. of North Carolina. All rights reserved.
The data relating to real estate for sale on this web site comes in part from the Triangle MLS, Inc. of North Carolina. Real estate listings held by brokerage firms other than Costello Real Estate and Investment are marked with the Broker Reciprocity logo and detailed information about them includes the name of the listing brokers. Brokers make an effort to deliver accurate information, but buyers should independently verify any information on which they will rely in a transaction. The listing broker shall not be responsible for any typographical errors, misinformation, or misprints, and they shall be held totally harmless from any damages arising from reliance upon this data. This data is provided exclusively for consumer's personal, noncommercial use.
Closed (sold) listings may have been listed and/or sold by a real estate firm other than the firm(s) featured on this website. Closed data is not available until the sale of the property is recorded in the MLS. Home sale data is not an appraisal, CMA, competitive or comparative market analysis, or home valuation of any property.
Listings marked with an icon are provided courtesy of the Triangle MLS, Inc. of North Carolina, Internet Data Exchange Database.
This site is monitored for scraping. Any use of listing data obtained from this web site, other than by a consumer looking to purchase real estate, is prohibited.
This data has been updated as of September 15, 2026 10:13 AM UTC
Copyright 2026 Triangle MLS, Inc. of North Carolina. All rights reserved.
The data relating to real estate for sale on this web site comes in part from the Triangle MLS, Inc. of North Carolina. Real estate listings held by brokerage firms other than Costello Real Estate and Investment are marked with the Broker Reciprocity logo and detailed information about them includes the name of the listing brokers. Brokers make an effort to deliver accurate information, but buyers should independently verify any information on which they will rely in a transaction. The listing broker shall not be responsible for any typographical errors, misinformation, or misprints, and they shall be held totally harmless from any damages arising from reliance upon this data. This data is provided exclusively for consumer's personal, noncommercial use.
Closed (sold) listings may have been listed and/or sold by a real estate firm other than the firm(s) featured on this website. Closed data is not available until the sale of the property is recorded in the MLS. Home sale data is not an appraisal, CMA, competitive or comparative market analysis, or home valuation of any property.
Listings marked with an icon are provided courtesy of the Triangle MLS, Inc. of North Carolina, Internet Data Exchange Database.
This site is monitored for scraping. Any use of listing data obtained from this web site, other than by a consumer looking to purchase real estate, is prohibited.
This data has been updated as of September 15, 2026 10:13 AM UTC
 The data relating to real estate on this web site comes in part from the Internet Data Exchange program of Hive MLS LLC, and is updated as of September 15, 2026 9:53 AM UTC All information is deemed reliable but not guaranteed and should be independently verified. All properties are subject to prior sale, change, or withdrawal. Neither listing broker(s) nor Costello Real Estate and Investment shall be responsible for any typographical errors, misinformation, or misprints, and shall be held totally
